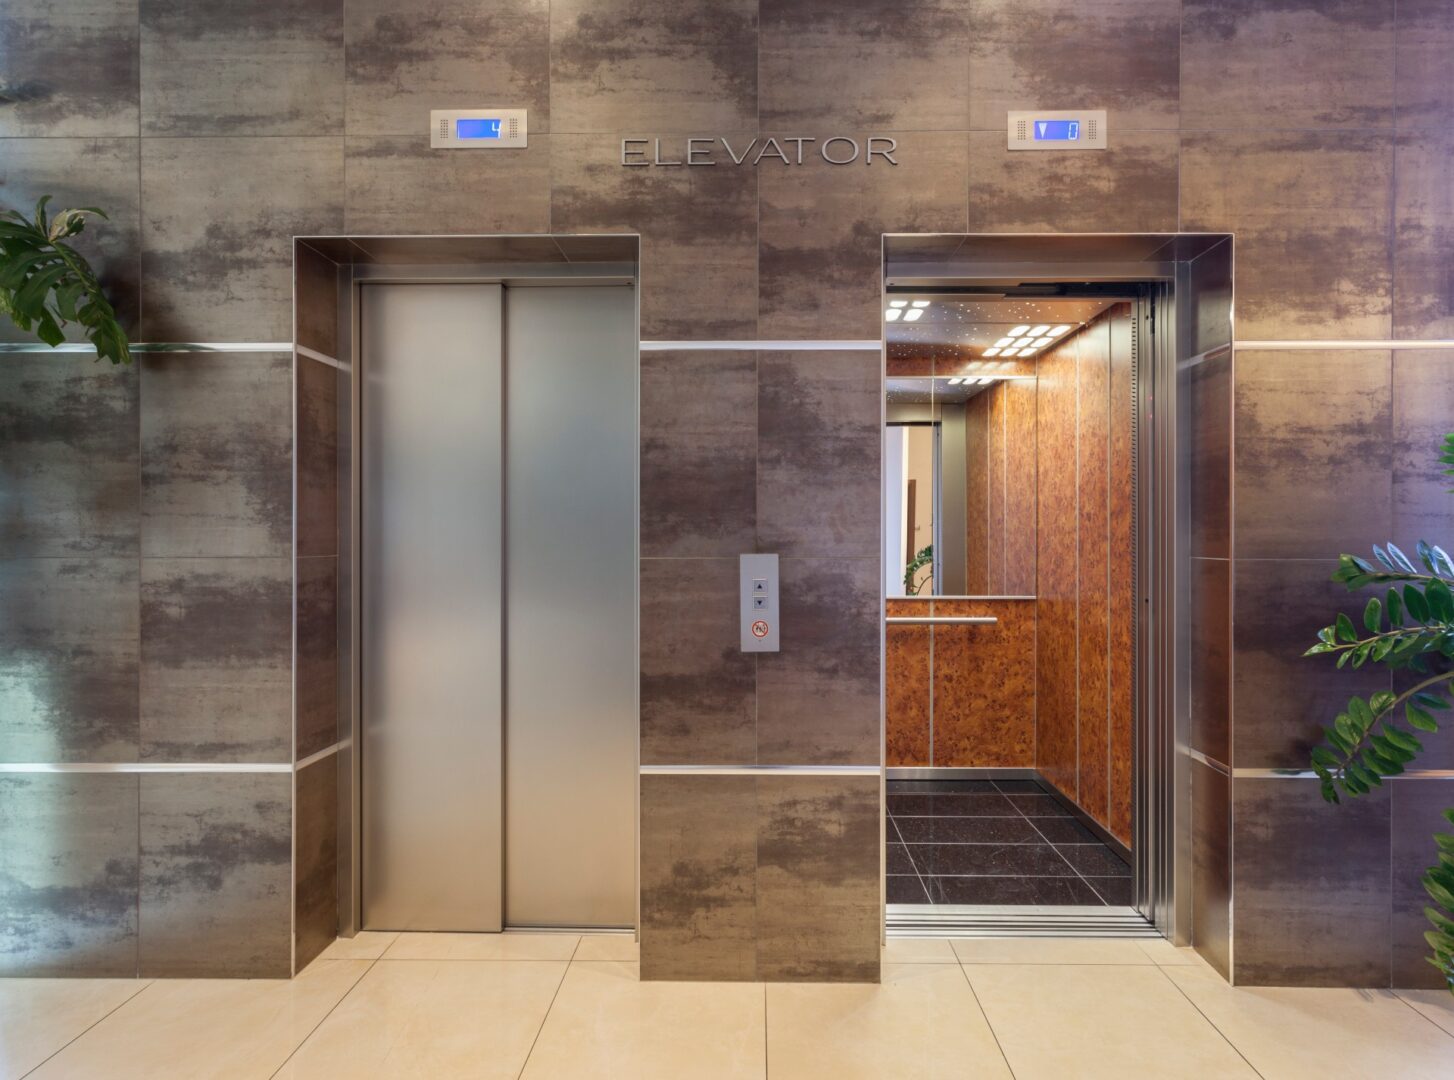
Offices & commercial towers
Durable metal, glass, and wood systems that carry the lobby palette into a hard-working, high-traffic cab.
Elevator cab interiors · Manhattan, NYC
Manhattan Elevator Interiors restores, refinishes, and remodels existing elevator interiors and fabricates complete custom cabs for co-ops, condos, offices, hotels, commercial towers, and other residential properties across Manhattan and NYC.
Request a Manhattan quote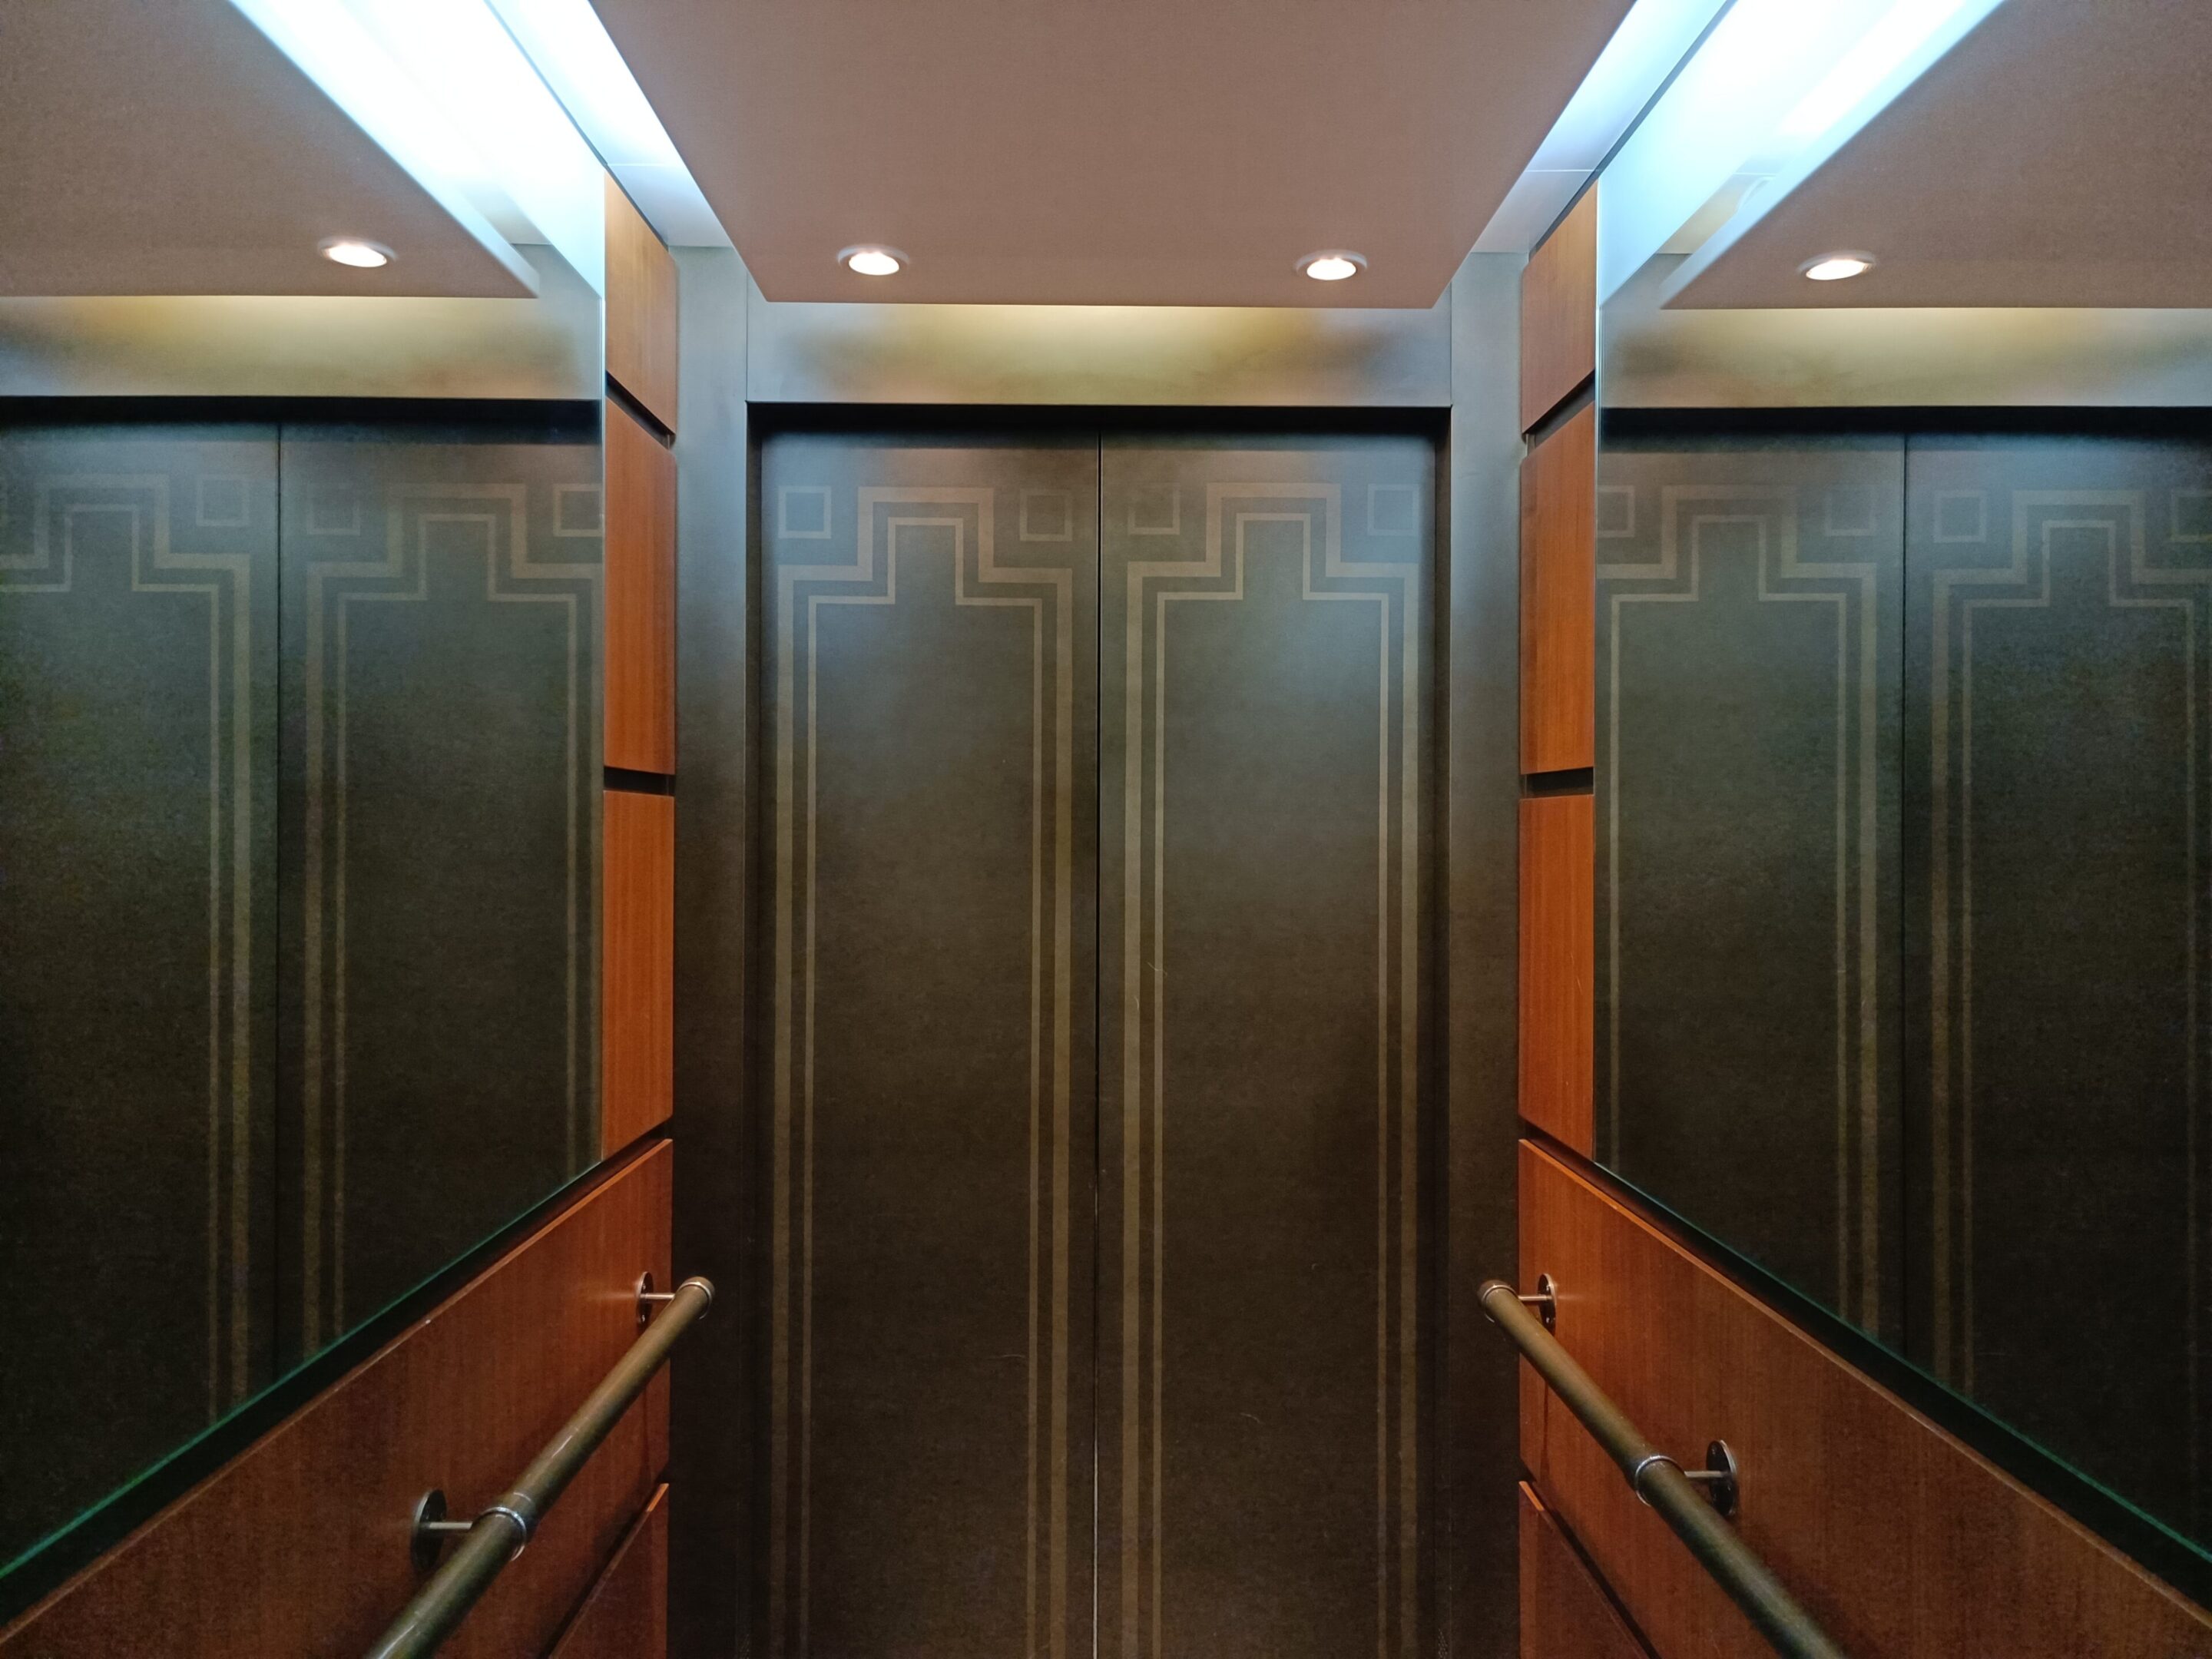
Built for the property
The right elevator cab renovation responds to the people using it and the property around it. We adapt the restoration or replacement scope, material palette, and installation plan to each building.
Durable metal, glass, and wood systems that carry the lobby palette into a hard-working, high-traffic cab.
Refined cab renovations developed around resident schedules, existing architecture, and long-term serviceability.
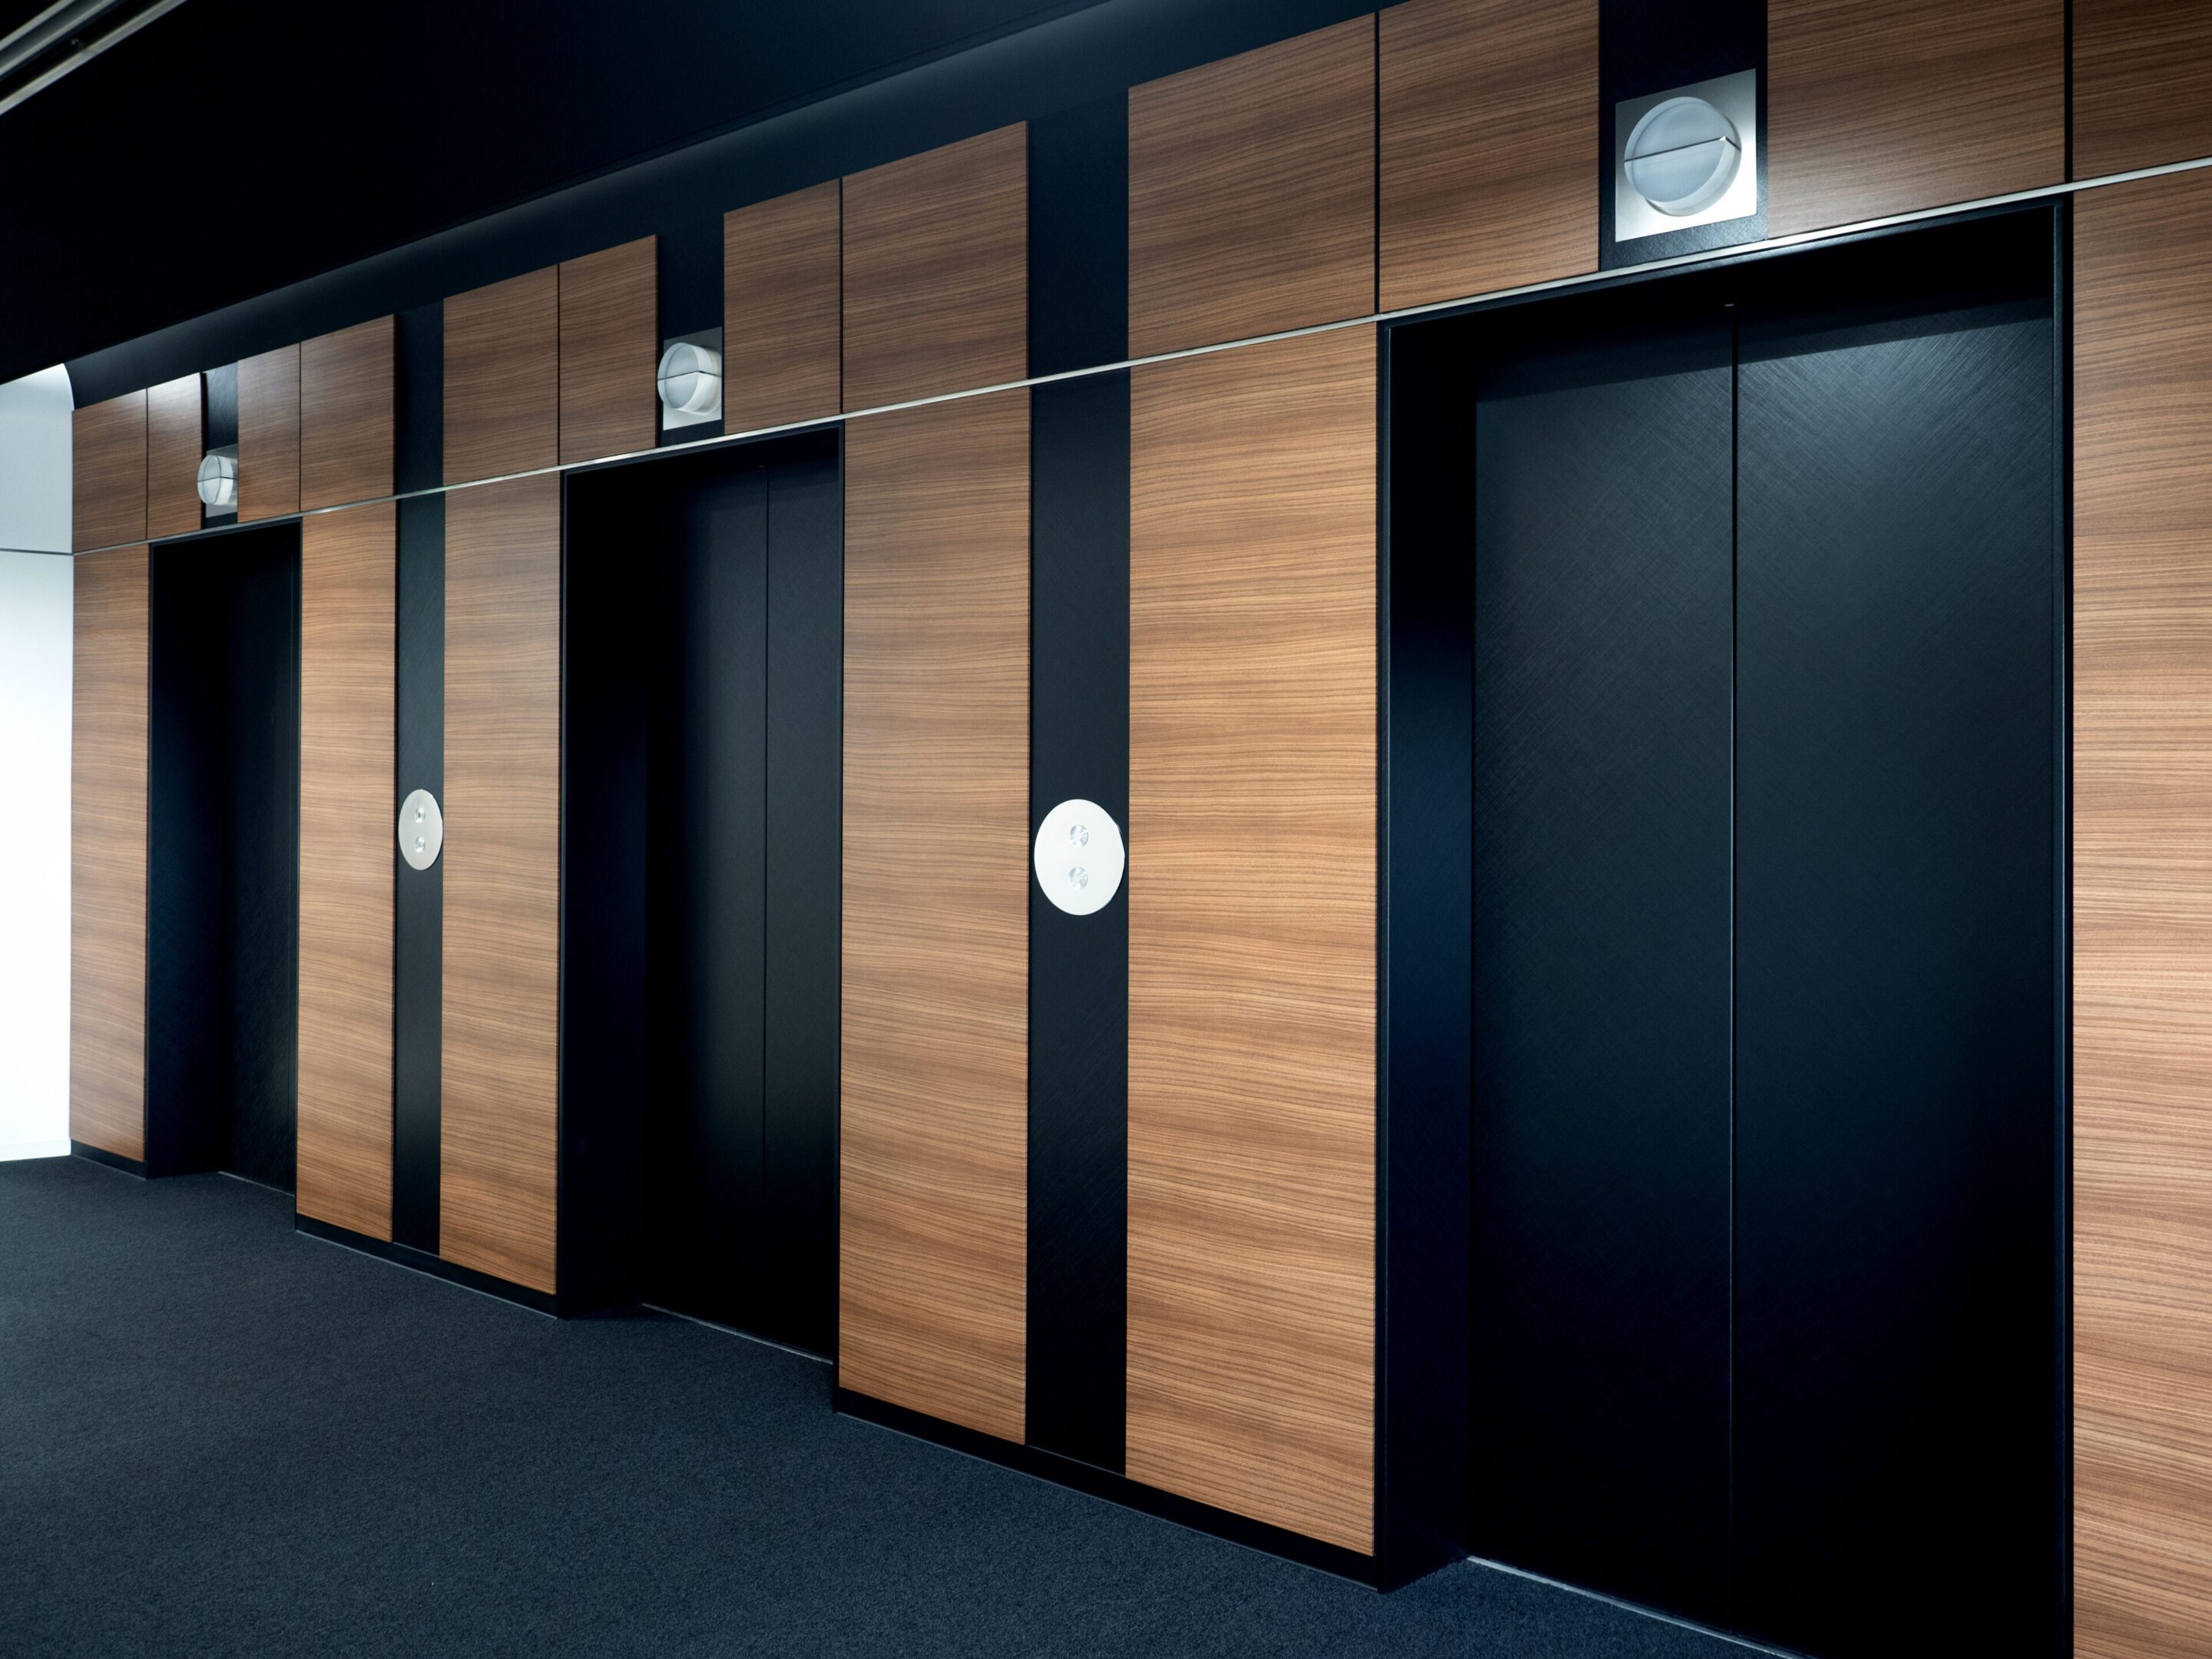
Detailed interiors with coordinated lighting, metal accents, and millwork designed to support the guest experience.
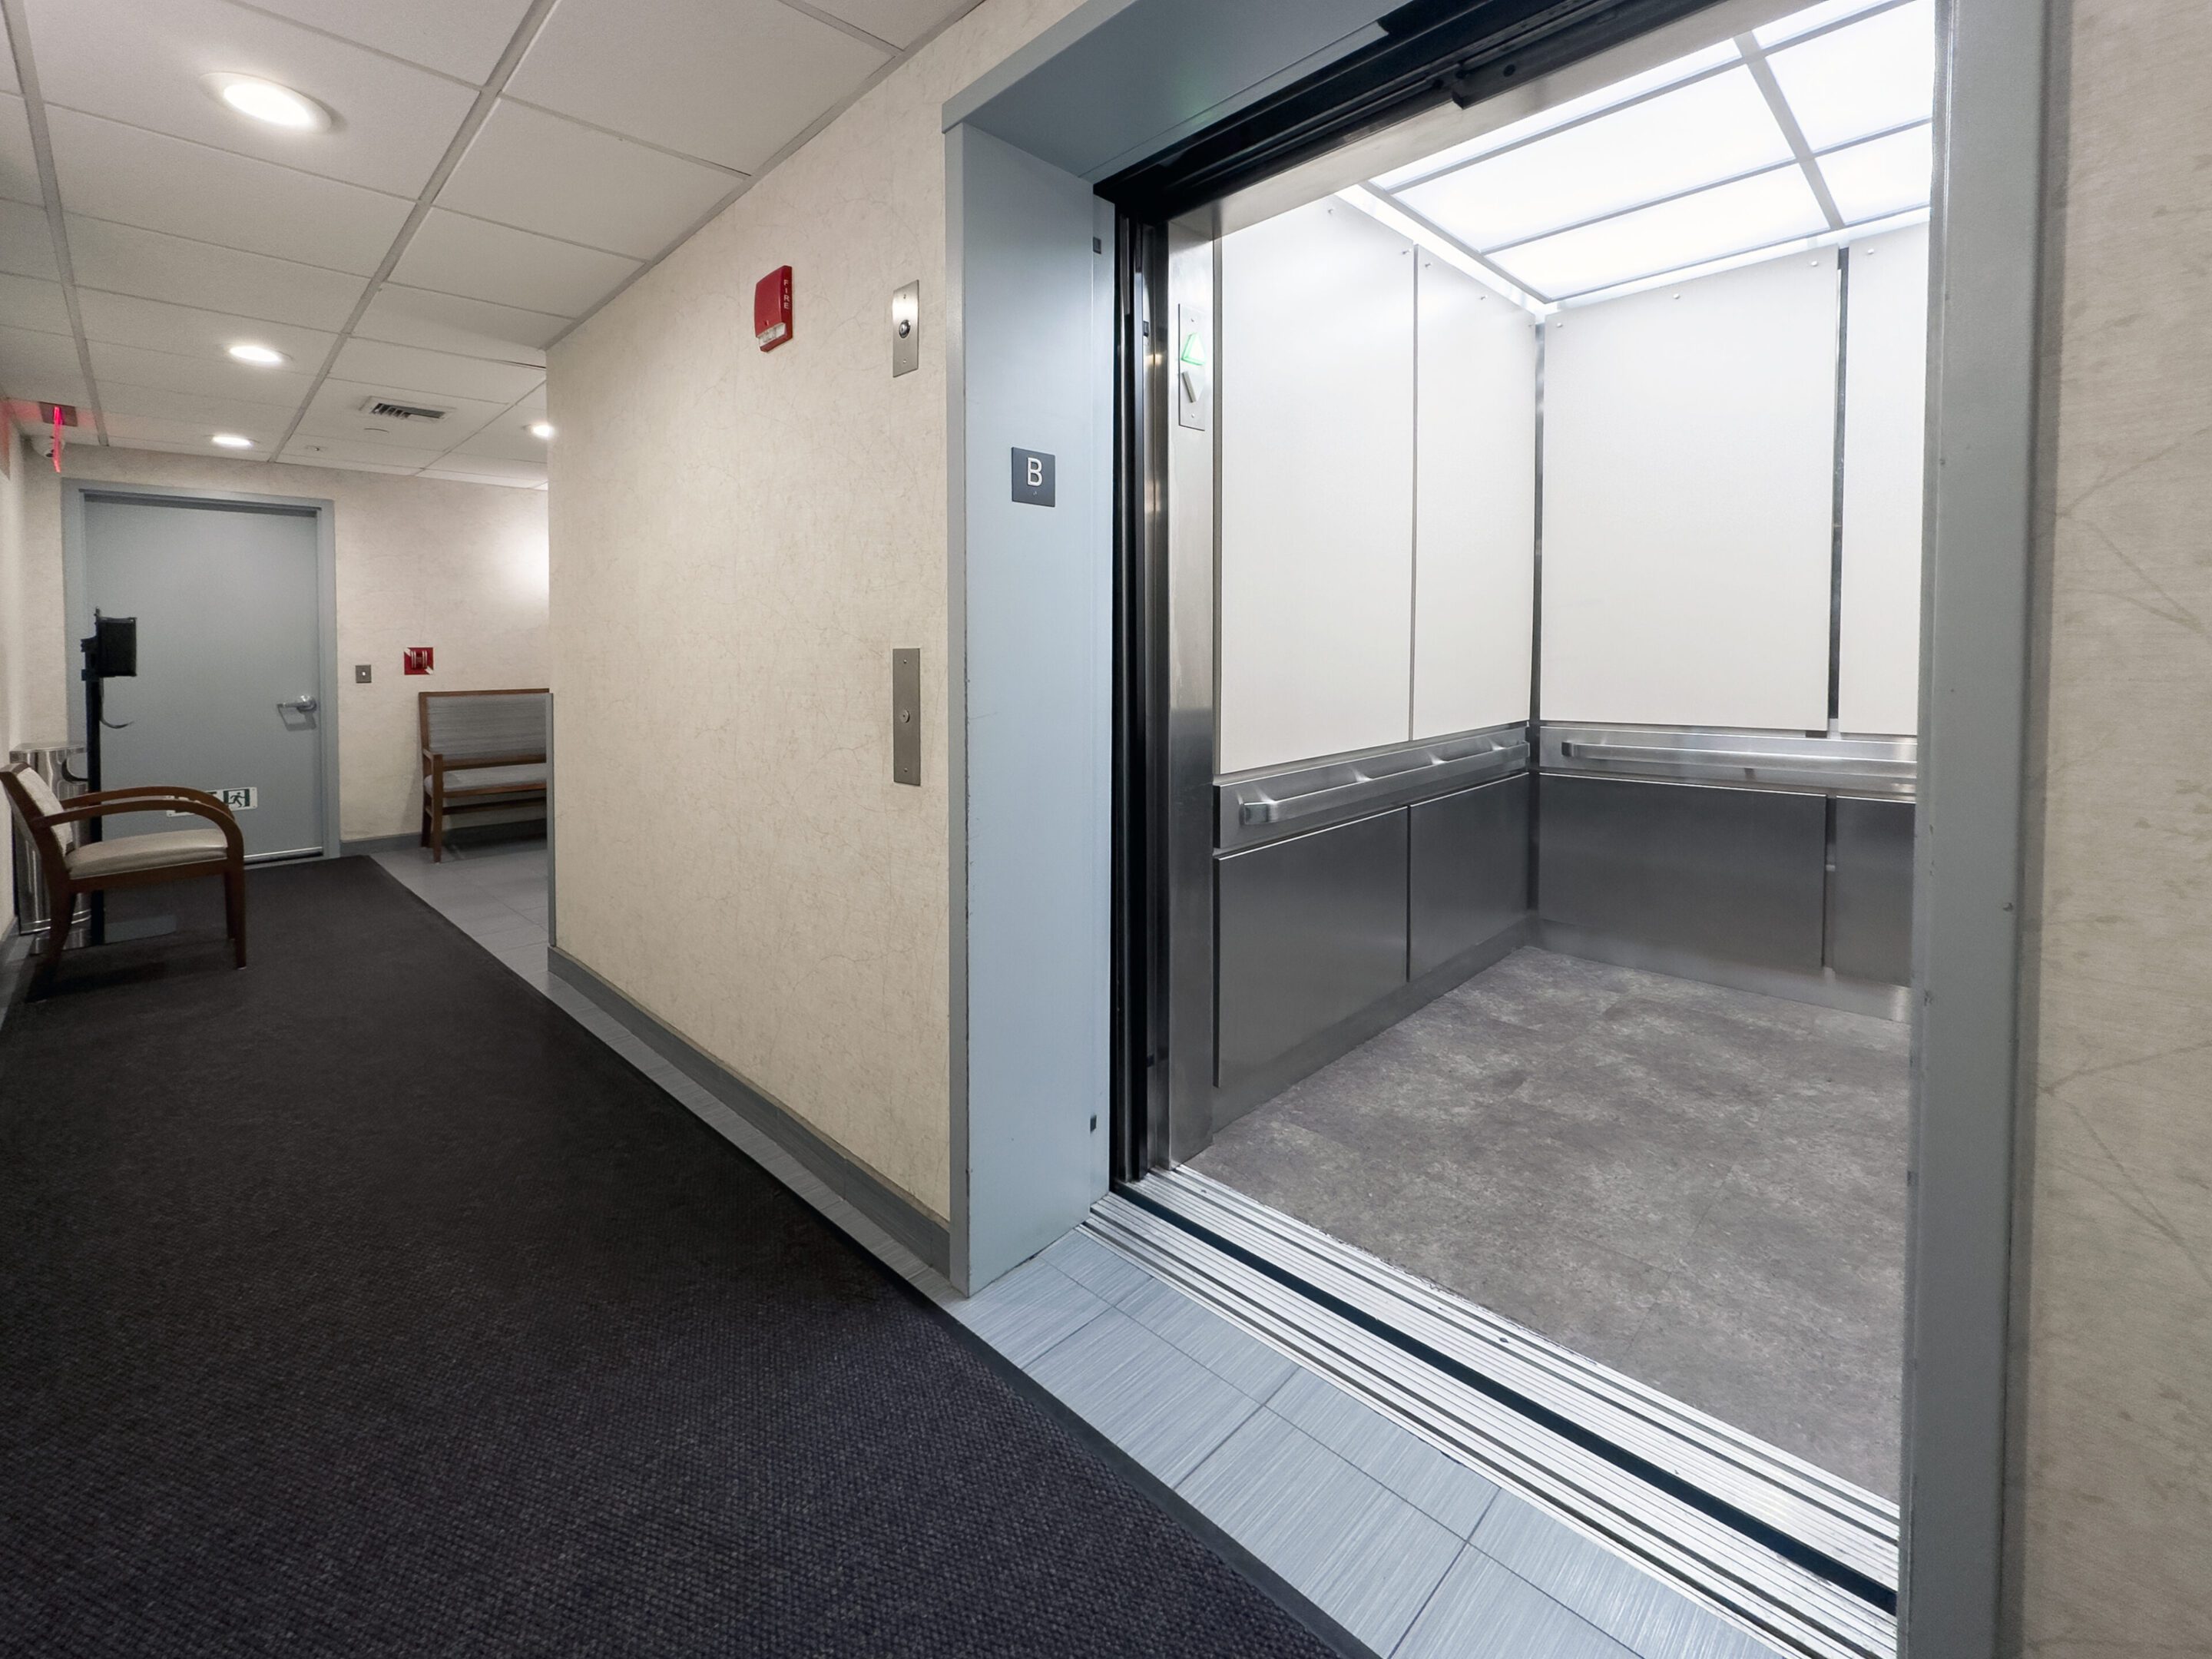
Renovation in occupied buildings
We begin by identifying sound wall panels, doors, metalwork, and millwork that can be repaired or refinished. That can reduce cost and disruption while preserving details that belong with the building. New components are fabricated off site only where condition or design calls for replacement.
We serve properties from the Financial District and Tribeca to Midtown, Chelsea, the Upper East Side, and the Upper West Side.
Neighborhood service areas
Explore local guidance for Manhattan neighborhoods, from prewar co-op interiors to contemporary condominium and commercial towers.
Project sequence
01
Measure the cab, document conditions, and define the project constraints.
02
Align panel layouts, finishes, lighting, and approvals with the project team.
03
Build and pre-finish the interior components in our New York workshop.
04
Sequence on-site work around access, building operations, and elevator availability.
Finish selection
Review veneers, bronze, brass, stainless steel, glass, flooring, and lighting as one coordinated interior. Samples let the project team compare grain, color, reflectivity, and durability against the lobby palette before production.
NYC 2027 brake deadline
Manhattan offices, hotels, and co-ops adding a second brake plunger or rope gripper before January 2027 are already losing the car. Renovating the interior in the same window means one shutdown — three to five days in the field, two when the building needs the car back sooner. See how renovation works.
Tell us the building type, number of cabs, preferred finishes, and project timeline. We’ll help define the next step.