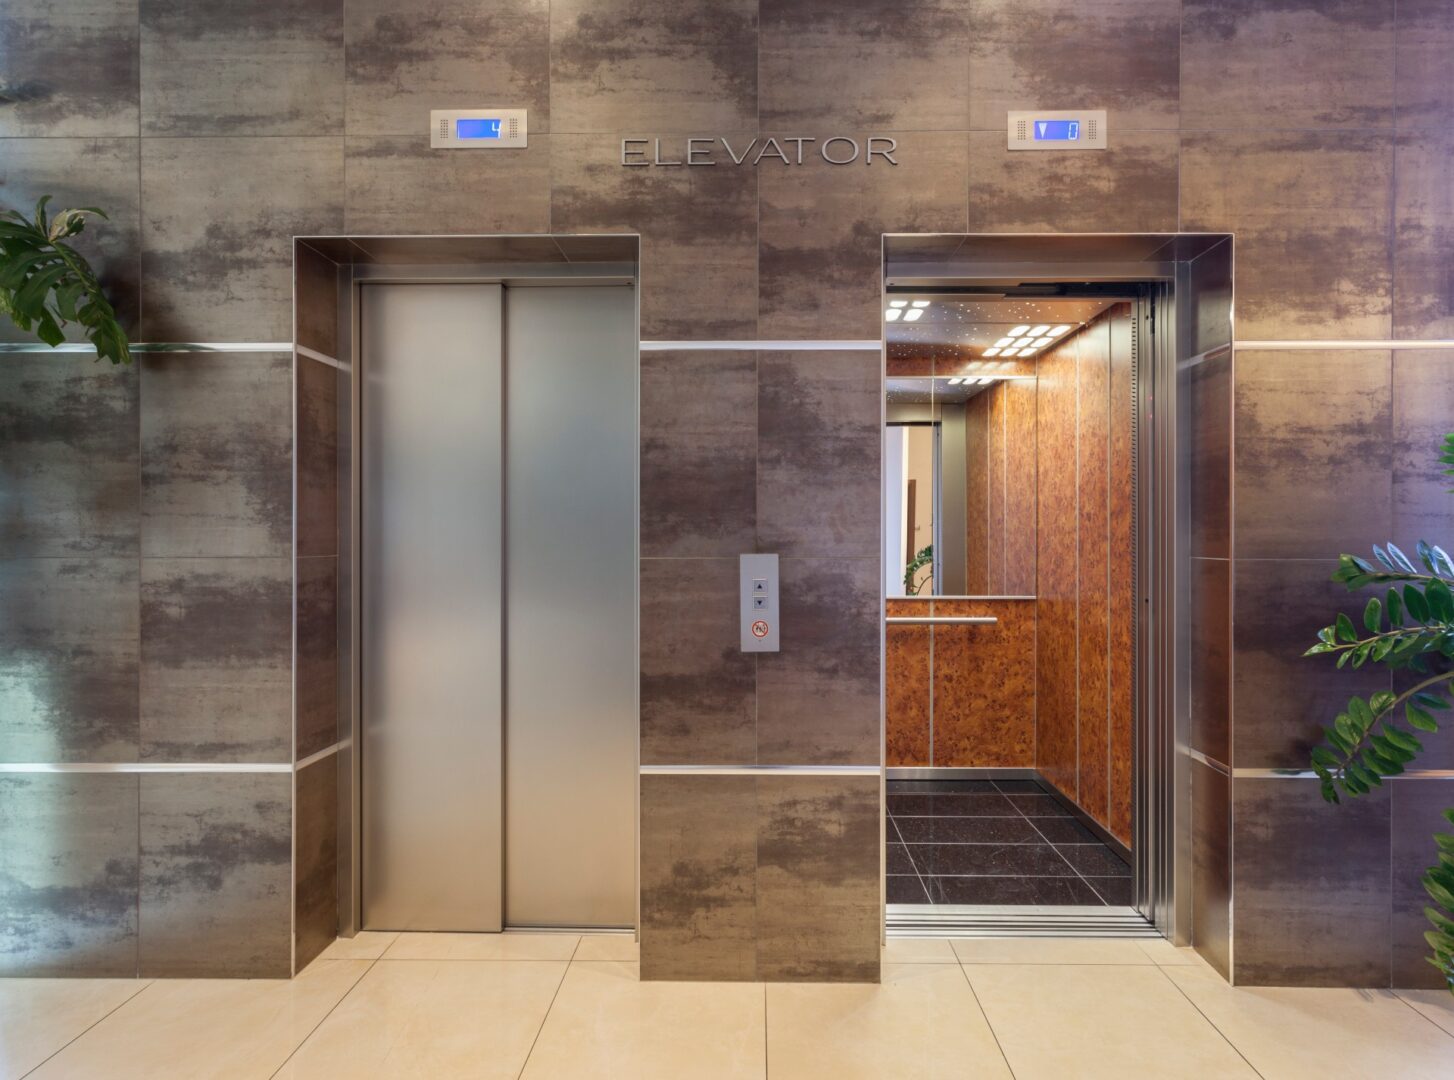
Boards and property managers often need a realistic budget before selecting finishes or presenting a project for approval. A full elevator cab renovation in Manhattan—ceiling, lighting, flooring, wall panels, and handrails—typically starts around $25,000. That figure is a starting point, not a fixed package price.
The final cost reflects the existing cab, design scope, materials, site access, and building requirements. Understanding those variables helps a co-op, condo, office, or hotel compare proposals on equal terms instead of focusing only on the bottom line.
What drives elevator cab renovation cost?
Cab dimensions affect material quantities, panel engineering, and fabrication time. Existing conditions matter just as much: a sound shell with repairable metal can support a focused upgrade, while loose panels, hidden damage, or layers of previous alterations can expand the scope.
The number of elevators also changes planning. Repeated finishes can create fabrication efficiencies, but each car still needs accurate field dimensions and a coordinated installation sequence. Service elevators may require more protective details than passenger cars because carts and deliveries create different wear.
Scope: focused update or complete remodel
A focused renovation might refinish metal, replace the floor, improve lighting, and repair selected panels. A complete remodel can include a new wall-panel system, ceiling, lighting, flooring, handrails, reveals, trim, and refinished doors. Selective restoration can keep the scope efficient when existing components remain sound.
Materials and custom fabrication
High-pressure laminate, wood veneer, glass, stainless steel, bronze, brass, stone, porcelain, and resilient flooring differ in material cost, fabrication, weight, and maintenance. Custom patterns, specialty metal finishes, integrated lighting, and complex joinery require more detailing than standard assemblies. The right specification balances appearance with how the building actually operates.
Building logistics and the COI requirement
New York buildings establish working hours, loading procedures, protection requirements, and elevator access. These conditions affect delivery and installation planning. Restricted windows or phased work can require more visits than an open, continuous installation period.
Buildings require a proper Certificate of Insurance (COI) before work begins. Ask management for its current sample certificate and endorsement requirements early. Resolving insurance and access details before scheduling helps prevent avoidable delays once fabrication is complete.
What a useful quote should include
A useful elevator interior renovation quote begins with a field review. The contractor should document dimensions, current materials, panel condition, ceiling and lighting, flooring, handrails, doors, controls, and service access. The conversation should also cover design priorities, durability concerns, cleaning practices, and the building’s schedule.
The proposal should state what will be retained, repaired, refinished, or replaced. It should identify proposed materials and major exclusions, clarify site responsibilities, and describe the expected installation sequence. Boards can then compare scopes rather than comparing totals that may include different work.
How to prepare for a more accurate estimate
Before requesting pricing, gather the building address, number of cabs, approximate cab dimensions if available, photographs, preferred timing, and management’s contractor requirements. Note recurring problems such as scratched doors, peeling panels, dim lighting, or flooring damaged by deliveries.
You do not need to select every finish first. A clear description of the problem and the building’s priorities is enough to begin. The site survey can then determine whether restoration, selective replacement, or a full remodel offers the best value.